


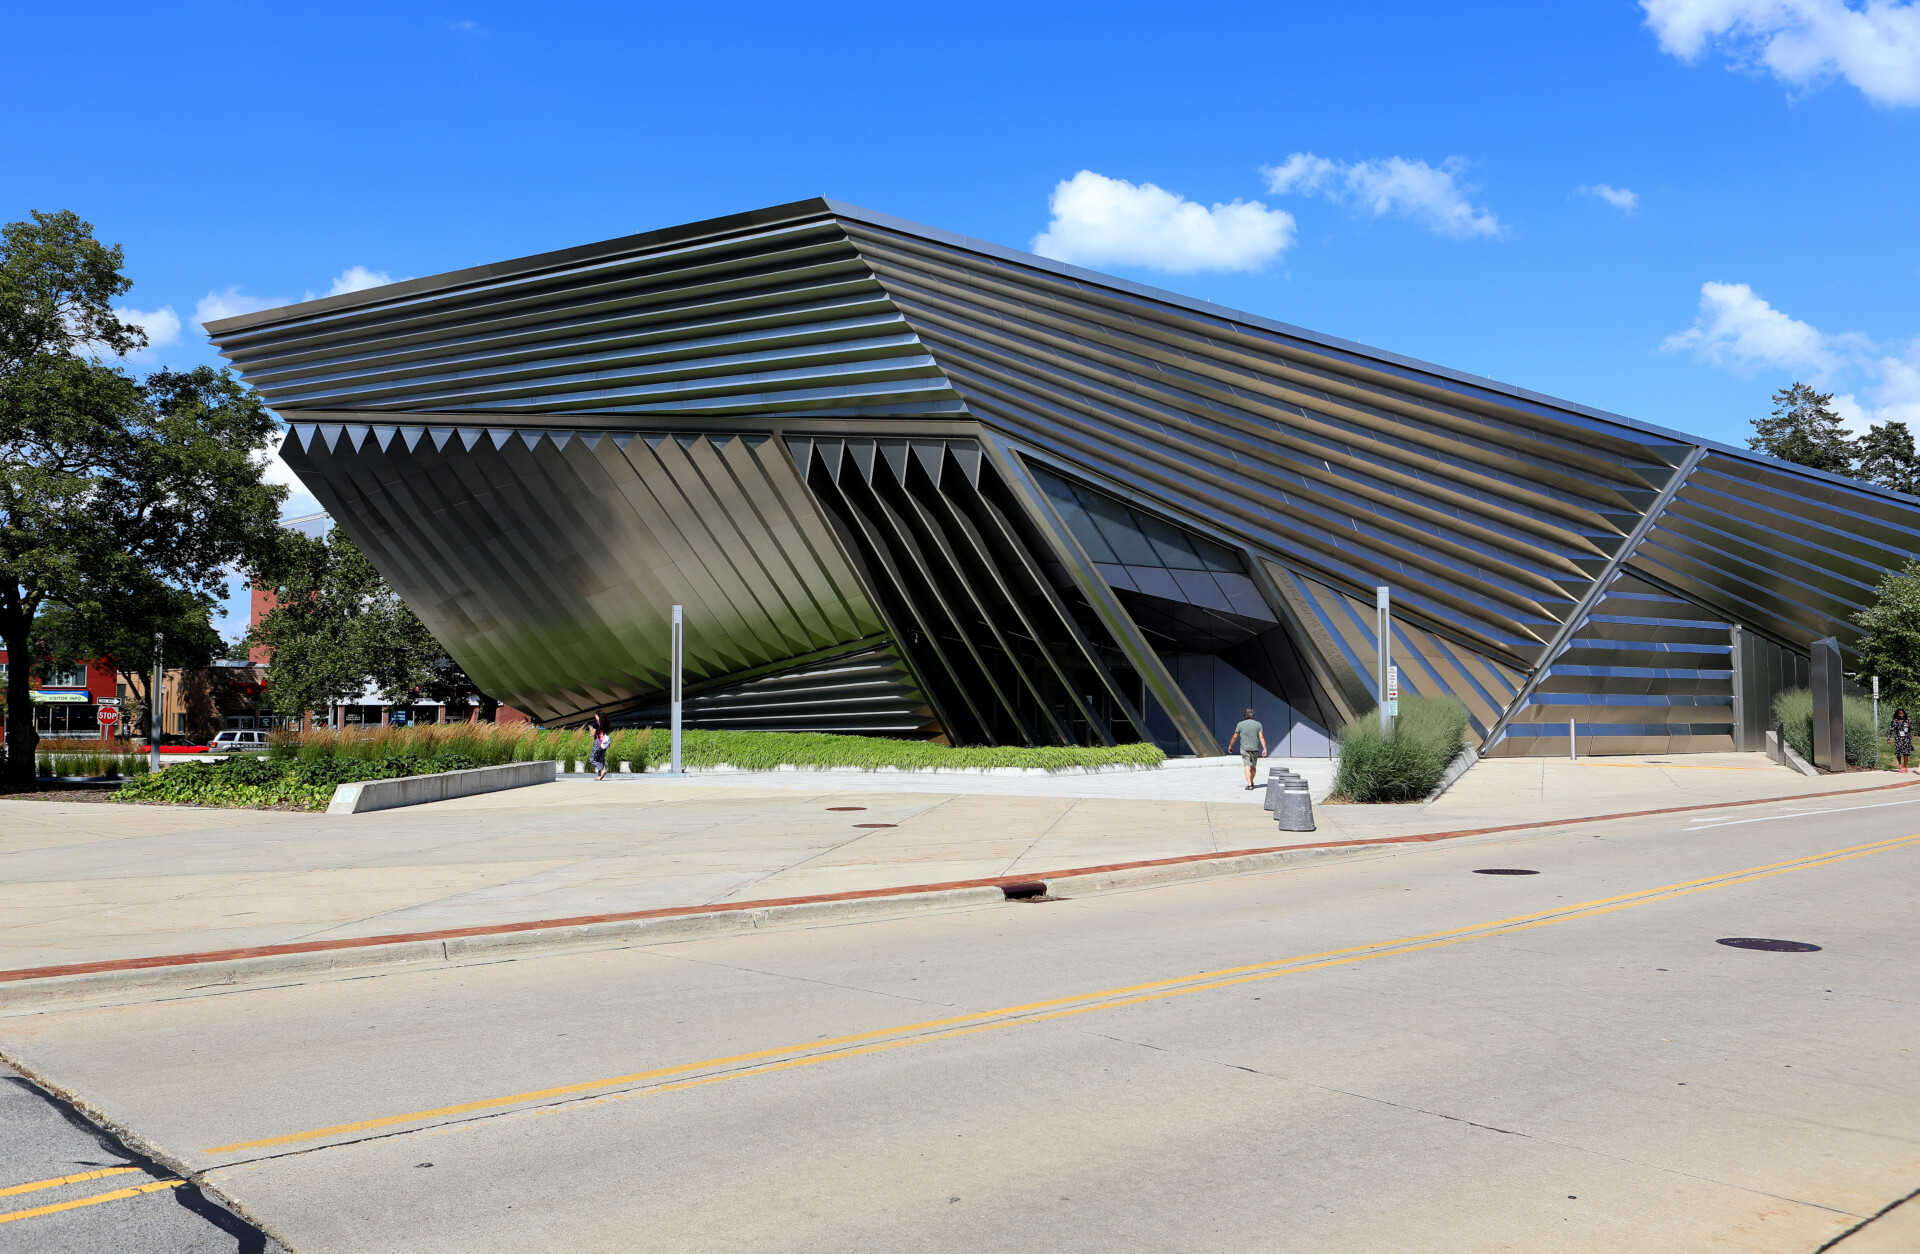
During some spare time on a recent lecture tour to Michigan State University, I took a spontaneous decision to stroll from my hotel across campus to the Eli and Edythe Broad Art Museum, designed by Zaha Hadid. Though I was aware of her reputation as a major, award-winning architect of the 20th and 21st centuries, I had never focused on her work properly before. But sitting in that space, overlooking the monumental floating staircase and looking at some of the exhibits designed by her, I suddenly realized something. All her work, her desire to make her buildings appear to be moving, her focus on natural organic structures as opposed to right angles and classical shapes, shared the hallmarks of Islamic architecture, with its flowing rhythms, arches, curves and use of asymmetry.
I have previously written for New Lines on the influence of Muslim artisans on the architecture of Europe, and spoke on the New Lines podcast after that essay developed into a book, and here I was seeing that influence in a very different context. In the gallery in Michigan, a table and chairs had been laid out with a few books for visitors to read about Hadid, and in browsing them one section leapt out at me, about growing up in Iraq, where she lived till the age of 14. “My father took us to see the Sumerian cities. Then we went by boat, and then on a smaller one made of reeds, to visit villages in the marshes. The beauty of the landscape — where sand, water, reeds, birds, buildings and people all somehow flowed together — has never left me.”
This shows that deep in her creativity was a connection to nature and its properties, the same driving force that lies behind Islamic architecture, and which I had already explored in depth in medieval Europe and the Middle East. There are no right angles in nature, and this natural integration of rivers, marshes and landforms directly inspired her signature sweeping curves and borderless designs. Sumerian design and aesthetics have also had an effect on subsequent Islamic traditions, I was to discover, and are evident in Hadid’s approach.
Her designs have generally been seen through the lens of 20th-century modernism, such as the Russian avant-garde and suprematism, rather than Sumerian or Islamic architecture — despite what Hadid herself has said. I was fascinated by this unexpected overlap between this architect, famous for her cutting-edge modernist buildings, and my own historical research, and so I dug back into history to explore these far older design principles, in search of her original inspiration.
The southern plains of Mesopotamia lacked stone quarries and timber, so the Sumerians used baked and sun-dried clay bricks, layered with reed mats for structural reinforcement. (This also formed their writing material, which preserved so much information about their societies.) The Abbasid Caliphate adopted this same brick-building tradition for their grand capitals of Baghdad and Samarra. Since brickwork, unlike stonework, is difficult to sculpt decoratively, Abbasid artisans began arranging the bricks in relief to create intricate, repeating geometric motifs, shadows and textures, laying the foundation for the complex geometric arabesque patterns that define Islamic surface ornamentation.
When early Islamic dynasties, particularly the Abbasids, established their empires, they did not always build from scratch. They absorbed and refined the ancient Mesopotamian architectural vernacular that had persisted through successive civilizations.
Although Rome and Byzantium are credited with perfecting stone domes, the structural concept originated much earlier, when Sumerians and their successors used mud-brick and woven reed mats to form early corbeled arches, vaulting systems and cupola-like roofs to cover open spaces without timber beams.
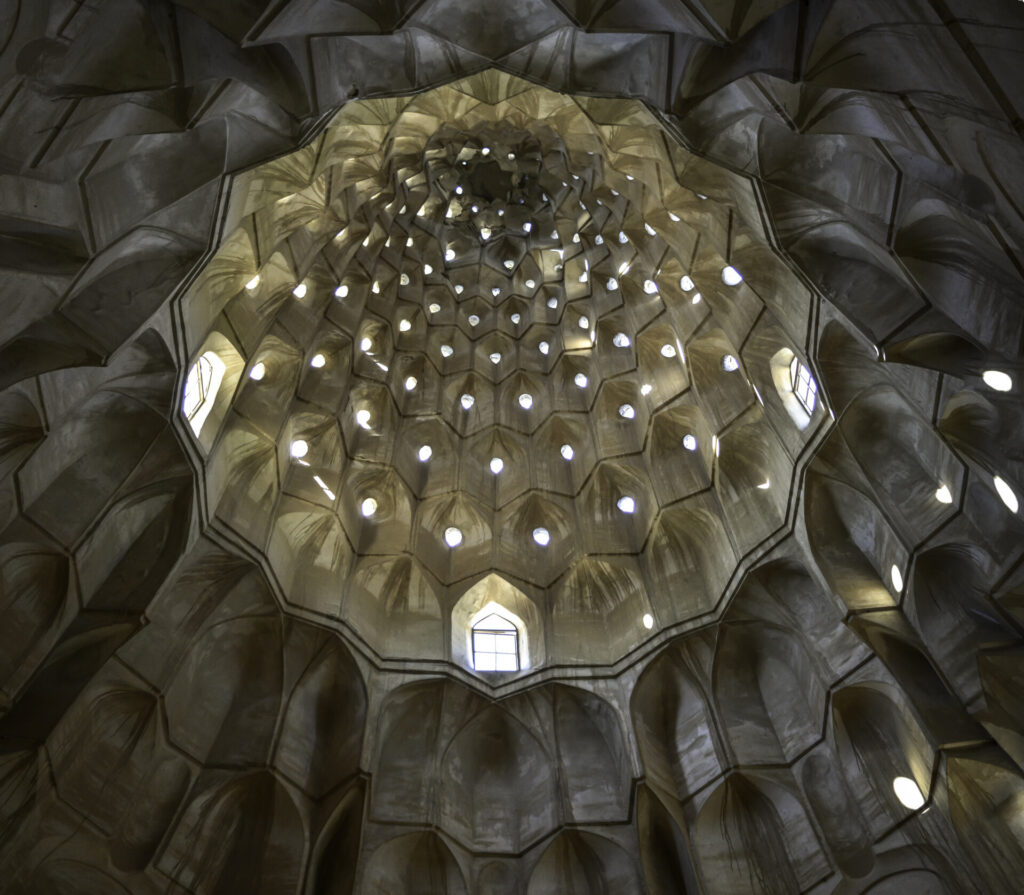
Others inherited these regional brick-vaulting techniques, gradually advancing the approach, resulting in complex “muqarnas” (stalactite or honeycomb vaulting). These three-dimensional structural ornaments gracefully transition from a square chamber into a round dome, thereby beautifully echoing the textured, cell-like patterns found in traditional Mesopotamian reed and brick engineering.
Sumerian urban design relied on the introverted courtyard model, where thick, blind outer walls protected inhabitants from the harsh desert sun, and all rooms opened inward toward a central open-air courtyard, a design which was inherited by the Greeks and Romans, then integrated into the Islamic concept of domestic privacy and community organization. The courtyard in turn became the definitive blueprint for the hypostyle mosque and the ”caravanserai” (roadside inn).
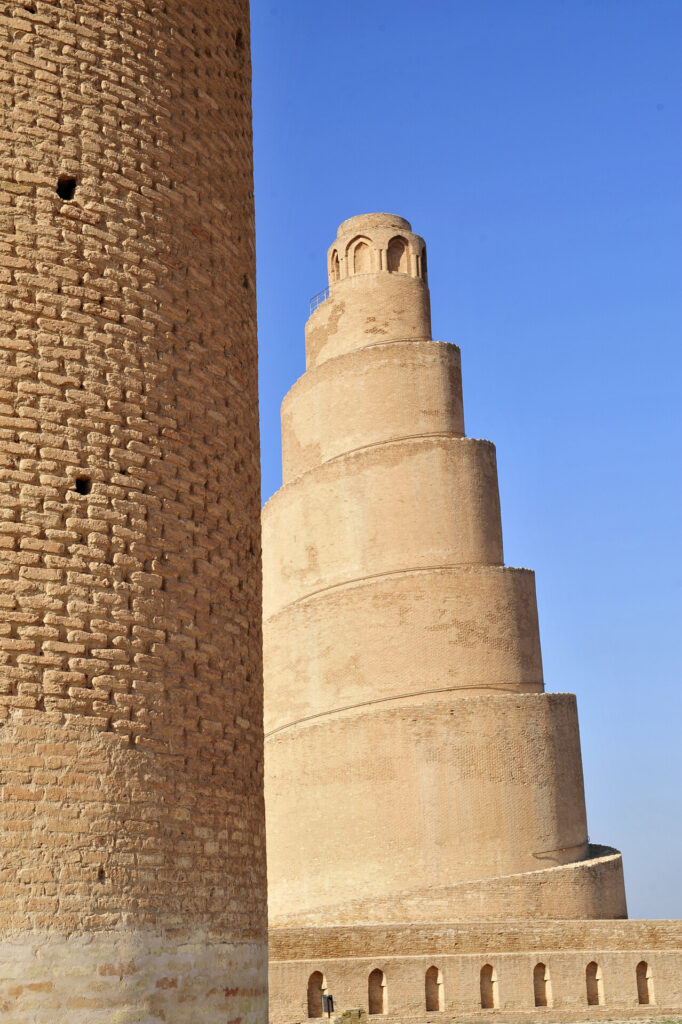
The Great Mosque of Samarra, an architectural marvel commissioned in 848 CE by the Abbasid Caliph al-Mutawakkil, clearly shows such architectural debts to Sumeria. For centuries it stood as the largest mosque in the world, its massive, fortress-like baked-brick walls anchored by 44 semicircular towers. The defining feature, however, remains to this day the renowned Malwiya (Snail Shell) Minaret, a 170-foot-tall conical tower wrapped in an exterior spiral ramp, a profound structural evolution thought to have been originally inspired by the towering Mesopotamian ziggurats, such as the nearby Ziggurat of Aqarquf or the Ziggurat of Ur. The ancient concept of a stepped platform built to bridge the gap between earth and heaven (an idea that has survived in the story of the Tower of Babel) was repurposed into an Islamic focal point designed to project the call to prayer across vast urban landscapes.
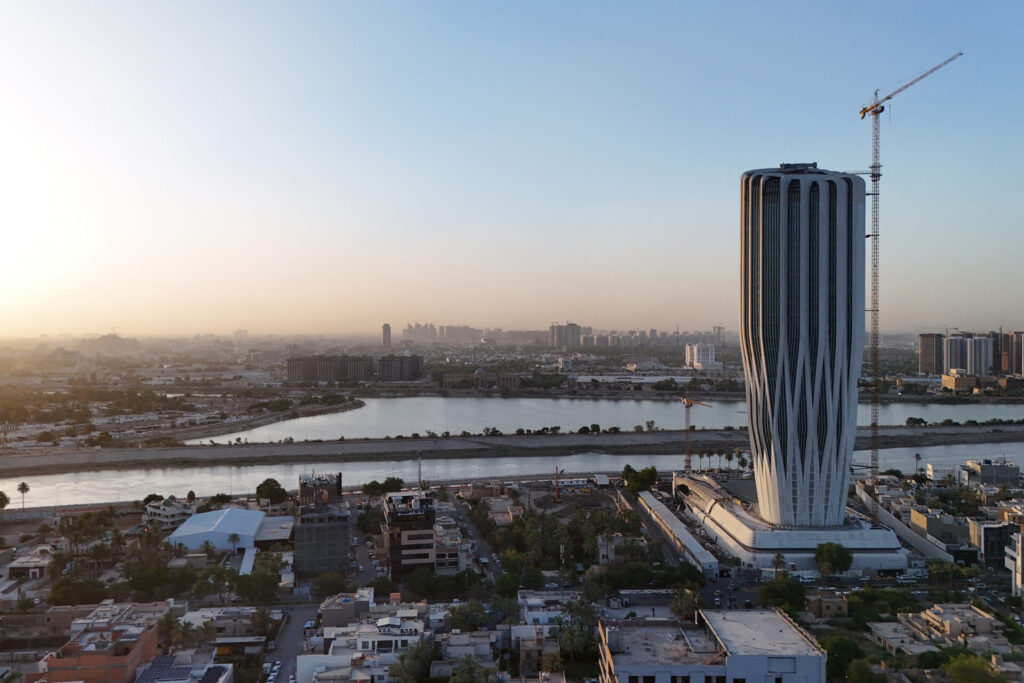
Zaha Hadid has explicitly stated her admiration for the Malwiya Minaret, noting that its ascending vortex resembles a piece of modernism. It inspired her, she said, not to directly replicate its shape, but to modernize and abstract its principles of Islamic architecture into continuous, kinetic forms. She repurposed the ascending cosmic geometry of its spiraling minaret into her design for the Central Bank of Iraq Tower, on the banks of the Tigris in her hometown of Baghdad.
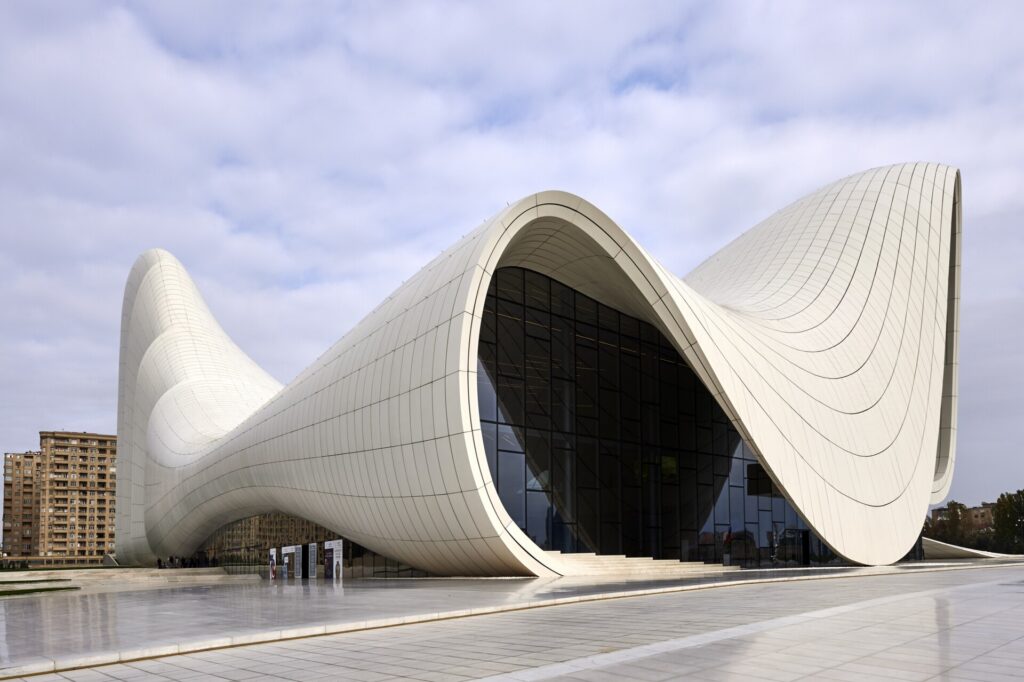
In traditional Islamic design, continuous calligraphic patterns wrap over domes and tiles to blur the boundaries between structural components. Hadid modernized this idea in her design for the Heydar Aliyev Center in Baku, by twisting the entire building facade into a giant, three-dimensional calligraphic swoop. The plaza folds fluidly upward to form the walls and roof of the building, erasing the line between ground and sky. The infinite, interlaced geometry of the arabesque pattern also features, where lines seamlessly structuralize walls and windows.
Hadid also utilizes technical solutions of ancient Middle Eastern design, such as the “malqaf” (windcatcher), a tower that captures high-altitude cool breezes and pushes them down into subterranean chambers. At projects like the King Abdullah Petroleum Studies Center in Riyadh, her firm, Zaha Hadid Architects (ZHA), laid out cell-like buildings around protected courtyards. The roofs were sculpted into high, aerodynamic canopy scoops that turn their backs to the blistering desert winds while drawing in ambient air. As warm air rises inside the open common spaces, it escapes through openings at the top of these sweeps. This process creates a passive suction system that naturally pulls cooler ground-level air through the shaded outdoor courtyard oases, just as the malqaf has done for millennia.
In her Central Bank of Iraq Tower, Hadid modernized the solar shading design of the “mashrabiya,” a traditional Middle Eastern carved wooden static latticework screen that blocks glaring desert sunlight while encouraging airflow. She turned the latticework idea into angled panels that changed dynamically based on the solar path. Using solar simulation software, the concrete panels split apart and peel outward at changing angles, creating a giant, dynamic screen. The thick concrete provides solid shade on the sun-baked side, while thinner openings over double-insulated glass let natural light filter deep inside without overheating the workspace.
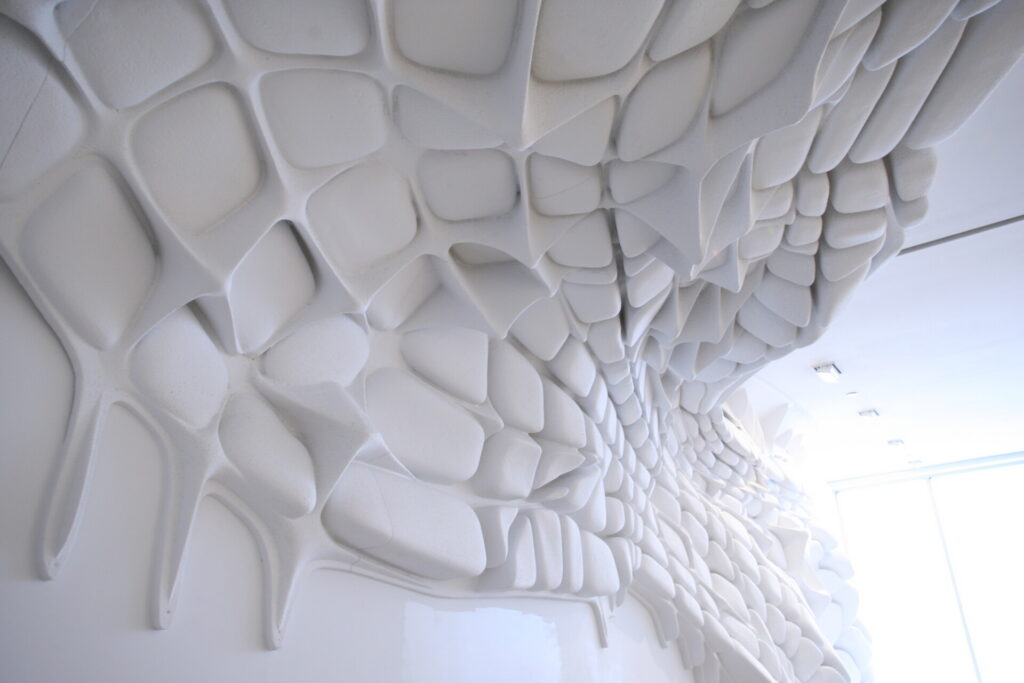
Hadid’s designs are not only about drawing on history, but are deeply committed to innovation and new technology. While many critics saw her astonishing early aerial-view sketches as no more than doodles, Hadid was in fact drawing on her training in mathematics at the American University of Beirut. Rather than treating a building as an isolated object on a flat plot of land, her bird’s-eye perspectives allowed her to map out how an architectural form could flow into, warp and connect with the surrounding urban landscape. As computer-aided design advanced in the 1990s, technology caught up with her vision, her structural curves morphed into highly systematic algorithmic calculations, and ZHA became the global pioneer of parametricism, a new design style where computer algorithms and adjustable variables (parameters) can generate complex, adaptive building forms. Instead of repeating a static, flat shape, parametric software takes a single geometric unit and continuously scales, twists or flattens it, just as the highly stylized, kinetic sketch maps of her early career had frequently warped the earth’s topography and drawn rivers, hills and roads bending or fracturing to accommodate and influence the geometry of her buildings. The software tracks mathematical fields of force to give structural flow, allowing walls, columns, ceilings and windows to be calculated as one continuous fluid surface. The resulting curves and spirals echo the complex mathematical order that lies at the core of Islamic architecture — and of Hadid’s thinking.
For decades, the architectural establishment had routinely dismissed her as a “paper architect” whose complex, gravity-defying concepts were physically impossible to build. But the construction of her first major project in 1993, the Vitra Fire Station in Weil am Rhein, Germany, proved them wrong. It took the shattered, dynamic energy she admired in Russian avant-garde art and combined it with the continuous structural flow of the Sumerian marshes and Islamic calligraphy. The building features razor-sharp, tilting walls and long, sweeping roof canopies that look like frozen lightning. It lacks right angles or traditional classical symmetry entirely, and it proved to the world that her theories on organic asymmetry, fluid boundaries and weightlessness were entirely functional, structurally sound realities.
As I started to look further into Zaha Hadid’s design philosophy, I was unsurprised to learn that she viewed classical Greek and Roman architecture with deep skepticism, actively rejecting its rigid traditionalism and static symmetry. Clinging to classical columns, triangular pediments and symmetrical layouts was, to her mind, a regressive attempt to hide from the future rather than building for contemporary life. I found myself warming to Hadid as I saw how her work dismantled the classical premise that true architecture is rooted in the grid, the right angle and the perfectly proportioned square or rectangle. “The world is not a rectangle,” she argued. She believed that forcing humans into hard-edged classical boxes separated them from the natural ebb and flow of the landscape, and her fluid curves are an intentional antidote to the rigid constraints of classical geometry. She wanted fragmented, floating planes that created a sense of dynamic energy, designing buildings where the ground plane warped upward to become the roof, destroying the classical idea of a building having distinct “walls” and a “roof.”
Classical styles have historically been used by institutions to project permanence, power and prestige, but Hadid rejected that approach, saying, “For me, there was never any doubt that architecture must contribute to society’s progress and ultimately to our individual and collective well-being.” She felt that classical mimicry was self-indulgent, whereas her fluid, hyperconnected spaces were built to inspire, provoke and adapt to modern urban communities. “I have always believed in progress and in creativity’s role in progress. That’s why I remain critical of any traditionalism.”
Given her views on classical architecture, I wondered how she might view Gothic, so scorned by the classical architects of the Renaissance for its defective angles and absence of symmetry. It turns out that she respected Gothic for its fundamental drive to experiment, to be structurally daring, and to push materials to their absolute limits — traits that mirrored her own design philosophy. Instead of just copying Gothic aesthetics, however, she analyzed the physics of how cathedrals handled space, light and gravity, then translated those lessons into modern parametric design. She saw that Gothic builders invented the flying buttress and ribbed vault to solve the complex structural problem of how to redirect a roof’s massive weight outward to allow for incredibly thin, towering walls.
Hadid was full of admiration for this Gothic “engineering first” mindset, because her own style, parametricism, operated on exactly the same logic. In her buildings, the fluid sweeps are not just decorative skins; they are calculated, self-supporting algorithmic forms that distribute structural loads dynamically. A defining goal of the medieval Gothic master builders was to create a sense of the sublime by making massive stone structures soar effortlessly toward the sky. Hadid was obsessed with the concept of architectural levitation and spent her career attempting to make unforgiving materials like poured concrete and heavy steel look like liquid, floating ribbons. She saw Gothic cathedrals as the original historical blueprint for defying gravity. Some critics argued that her curving, cantilevered buildings had a habit of pushing materials past safe limits, but others noted that she was simply continuing a legacy of perilous, ambitious engineering that dated back to the collapsing vaults of early Gothic history.
In classical architecture, windows are punctures cut into a heavy wall. In a Gothic cathedral, the wall dissolves entirely into stained glass, using natural light to dramatically reshape the internal volume. In common with Islamic and Gothic architecture, Hadid viewed light not as something that merely illuminates a room, but as a dynamic, fluid material. Visitors to her buildings frequently commented that stepping inside her buildings evoked the same surreal, awe-inspiring spatial feeling as standing in the nave of a towering cathedral.
Through pure serendipity, I had discovered an unexpected affinity with Hadid. She too recognized a historical bridge between Islamic and Gothic architecture, explicitly finding common ground in their shared obsession with mathematical infinity, structural fluidity and organic complexity. Western art historians often treat the Gothic and Islamic worlds as completely separate, but Hadid saw them, as I have written about, as two sides of the same coin. Her unique perspective perhaps came from her dual identity — deeply immersed in the spatial patterns of the Middle East, yet educated in the structural theory of Western Europe. She observed that both traditions used complex, repeating geometries to break free from static boxes, laying a historical foundation for her own brand of organic asymmetry.
Where Islamic architecture uses the arabesque (an infinitely repeating, interwoven line that winds across walls and domes to symbolize the boundless nature of the divine), Gothic architecture uses ribbed vaulting and tracery, in which stone lines stretch, branch out and interlock like tree canopies. Both styles use mathematics not to create the static, closed boxes of classical or Renaissance architecture, but to create a sense of infinite growth and continuous movement.
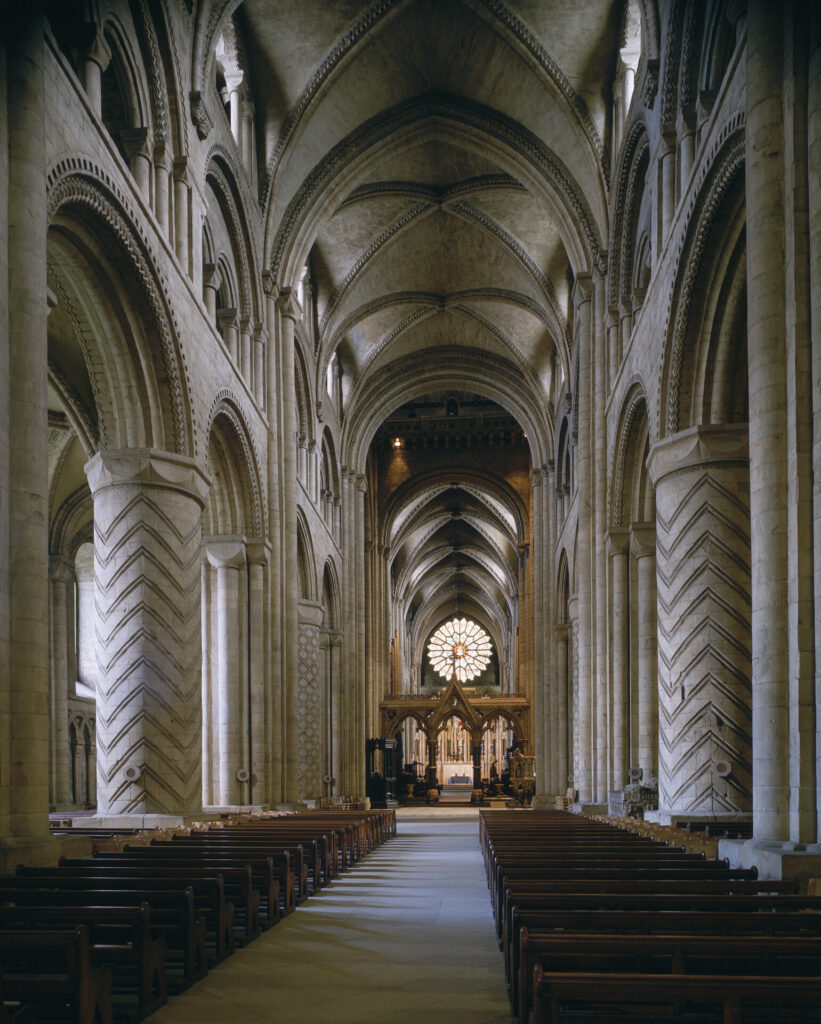
Both traditions proved that a building’s support system could look like a living, breathing ecosystem rather than a series of heavy, disconnected blocks, albeit in different ways: A Gothic cathedral uses clusters of slender stone piers that shoot upward and branch out into vaults, mimicking a stone forest, whereas Islamic mosques use clustered muqarnas to dissolve hard corners, making a heavy ceiling look like a weightless, stalactite-filled dome. Hadid modernized this concept by designing self-supporting concrete shells that fluidly merge pillars, arches and ceilings into one surface. A traditional Islamic mosque or palace unfolds through a labyrinth of changing views, courtyards and shifting light patterns. Similarly, a massive Gothic cathedral is asymmetrical in its layout, forcing a visitor to constantly look up and move through the space to understand its soaring proportions. She saw the asymmetrical, wandering journeys engineered by Gothic and Islamic master builders as the ultimate proof that architecture should be an adventurous, moving landscape rather than a frozen monument.
What I still struggled to understand was why her Eli and Edythe Broad Art Museum in Michigan cut such a sharp exterior profile with its pleated stainless steel and glass skin, an apparent radical departure from her soft, undulating curves. Yet on investigating the design further, I learnt that it actually embodied exactly the same core philosophy — namely interpreting a landscape’s unseen circulatory forces and material boundaries to dictate structural form, just as she had first seen in the Sumerian marshes of her native Iraq. As with her bird’s-eye view sketches, location and geography were key to the design. The museum sits right at the critical boundary where the bustling urban life of Grand River Avenue meets the sleepy, historic Collegiate Gothic brick core of the MSU buildings, and Hadid’s team mapped the existing pedestrian footpaths that zigzag across the campus, the roads, and the visual sightlines slicing through the site. This environmental data was fed into the design software, dynamically altering the surface based on parametric algorithms, so that instead of treating these pathways as flat pavements outside, she projected their multi-directional lines into three-dimensional space. The building’s sharp angles and sudden folds therefore literally represent a physical map of the energy, paths and movements flowing around it. The stainless steel louvres dynamically change orientation and depth depending on the angle of the sun, a design that functions like the modern parametric “mashrabiya” screens she designed for her Middle Eastern projects, blocking solar heat.
Near the spot where I had been reading about her work, I stumbled upon an astonishing collection of over 150 objects designed by Hadid, ranging from household items like tables, chairs and vases through to an electric car prototype. Exhibiting these smaller pieces inside a building she herself designed creates a rare architectural dialogue, proving that her small-scale product designs are driven by exactly the same mathematical, fluid principles as her macro-scale buildings. A table is not a static piece of furniture in her mind; it is treated like a miniature building. Items like the undulating Zephyr sofa or the dynamic Dune Formations shelving units have continuous surfaces where seating planes, armrests and bases morph into one another, mirroring the way the museum’s walls, ceilings and floors form a unified inner landscape. Both the building and her objects reject the traditional “front, side and back” orientations. The objects are intentionally sculpted with complex curves that look completely different depending on the angle from which they are seen, forcing the viewer to constantly move around them to fully comprehend their shape, in the same way that Islamic — and indeed Gothic — architecture looks completely different from different angles, like all organic structures. As she once said: “There are 360 degrees, so why stick to one?
ZHA’s design was adopted in 2025 for the new Damascus International Airport. Embodying a perfect visualization of Islamic modernism, its elegant sweeping lines mimic the curves of a Damascus sword when seen from above by landing aircraft, imaginatively blending traditional Syrian heritage with futuristic fluidity. What a welcome to the city. What a legacy.